
Exhibition & Interior Fit-Out
Shape the space.
From spatial concept and 3D design to joinery, fabrication, installation and handover — spaces built with engineering discipline.
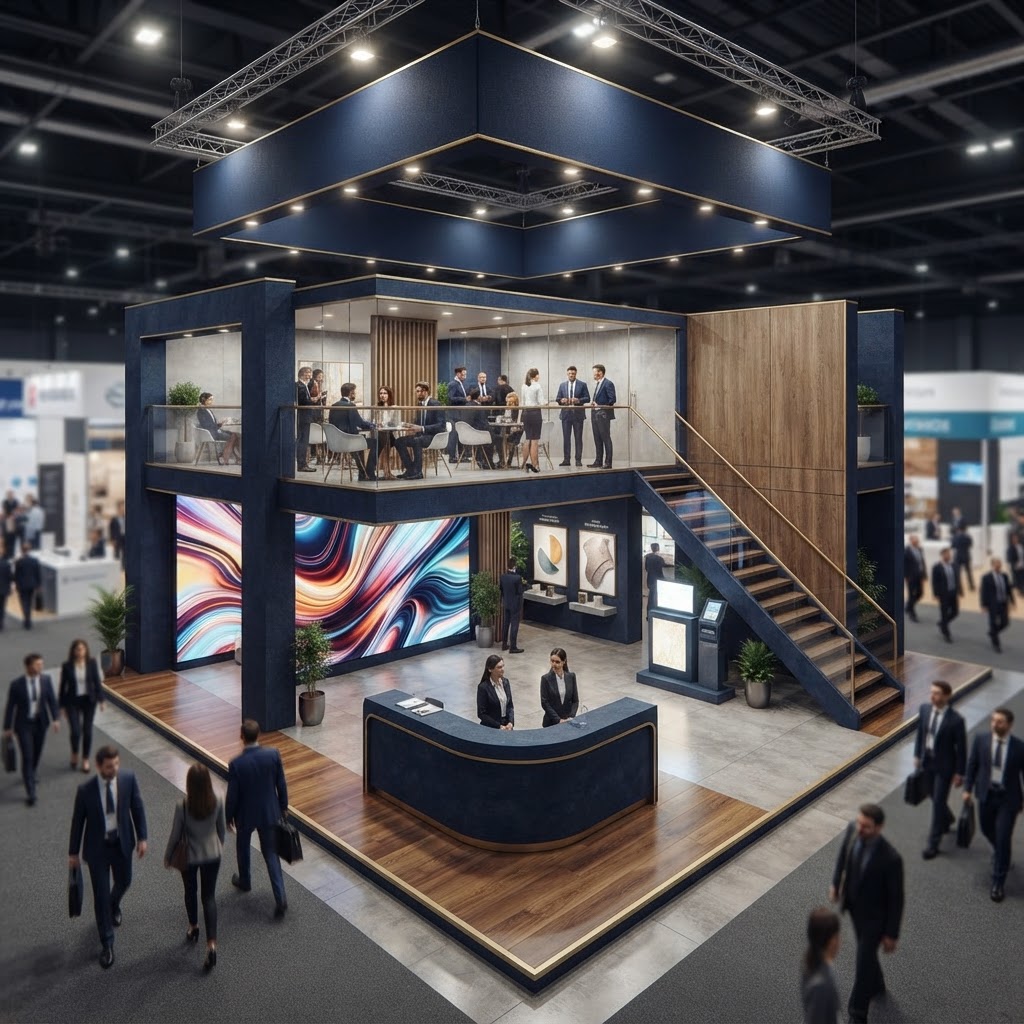
Booth & stall architecture — engineered from spatial concept to fabrication
Scope
From concept to handover.
Booth design
Booth installation
Exhibition stands
Pavilions
Corporate spaces
Interior fit-out
Spatial planning
Concept design
3D design
Drawing coordination
Design development
Material selection
Joinery
Branding and graphics
Wayfinding
Fabrication
Installation
Handover
Preliminary buildability considerations are part of our design process. Design presentations are design deliverables — they are not statutory approvals or professional certifications, which remain with the relevant licensed authorities and consultants.
FAQ
Common questions.
What does the fit-out scope cover?
Exhibition stands, pavilions, corporate spaces and interior fit-out: spatial planning, concept and 3D design, drawing coordination, design development, material selection, joinery, branding and graphics, wayfinding, fabrication, installation and handover.
Do design presentations replace professional certification?
No. PEAK design presentations and preliminary buildability considerations are design deliverables. They are not statutory approvals or professional certifications, which remain with the relevant licensed authorities and consultants.
Can you build within a fixed exhibition build window?
Yes. Exhibition programs are planned backwards from the venue build window — drawings, fabrication and installation are sequenced so handover lands inside the allotted time, with contingency built into the plan.
Do you handle branding inside the space?
Yes. Brand graphics, wayfinding and environmental graphics are developed inside the interior package, so the brand reads as part of the architecture rather than applied decoration.
Bring us the problem. We will find the right path.
Tell us what you need to launch, exhibit, open or announce — we'll come back with a considered path.
A five-step guided intake. Your challenge, context, and constraints — answered with a considered path forward.
AI in this workflow
3D concept variations generated for client review before fabrication.
Available in delivery today
Automated clash checks on drawings and spatial layouts.
In development — AI Lab